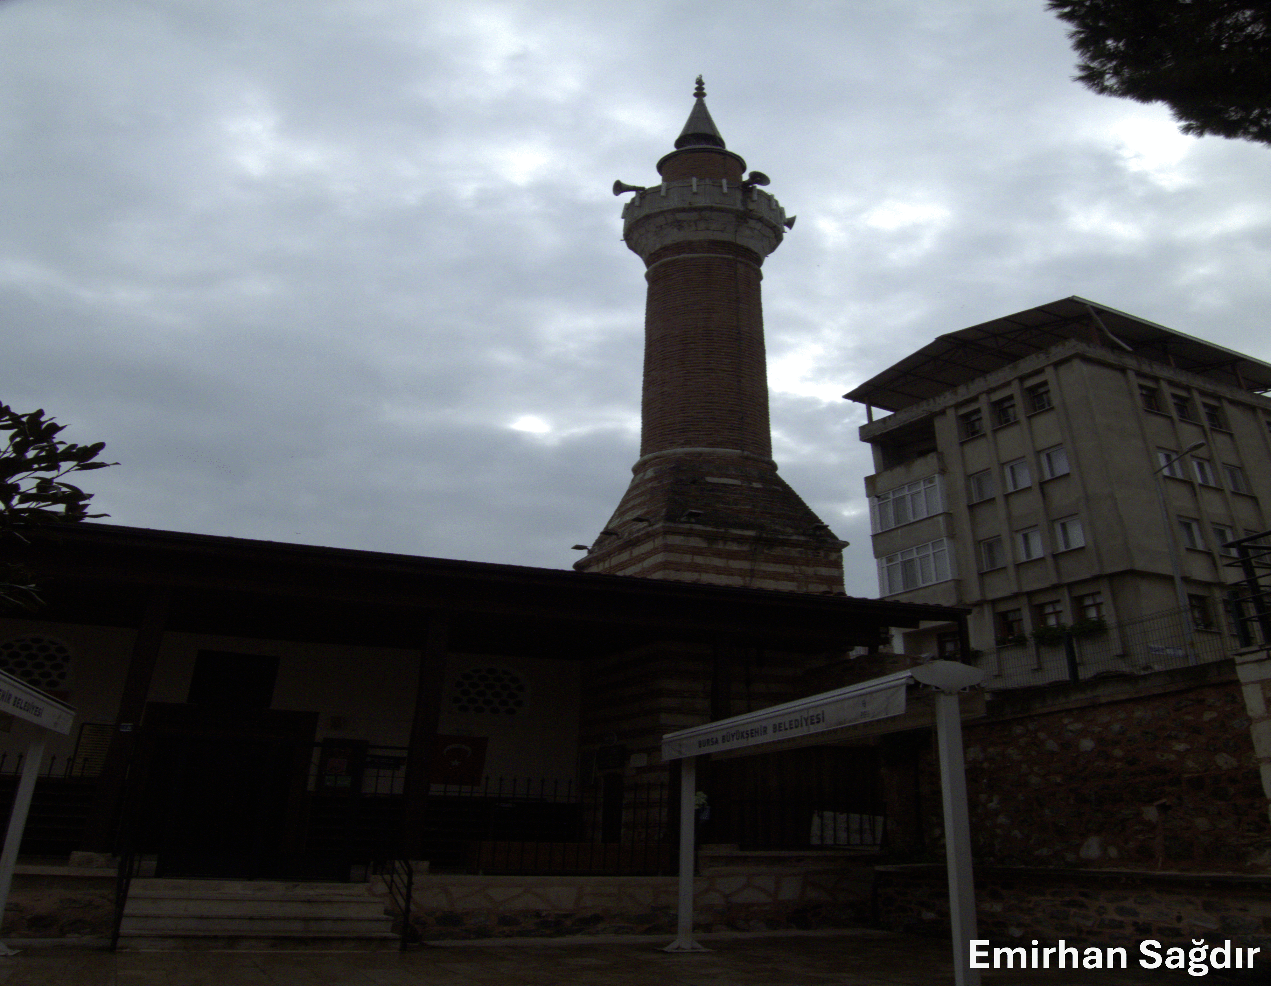
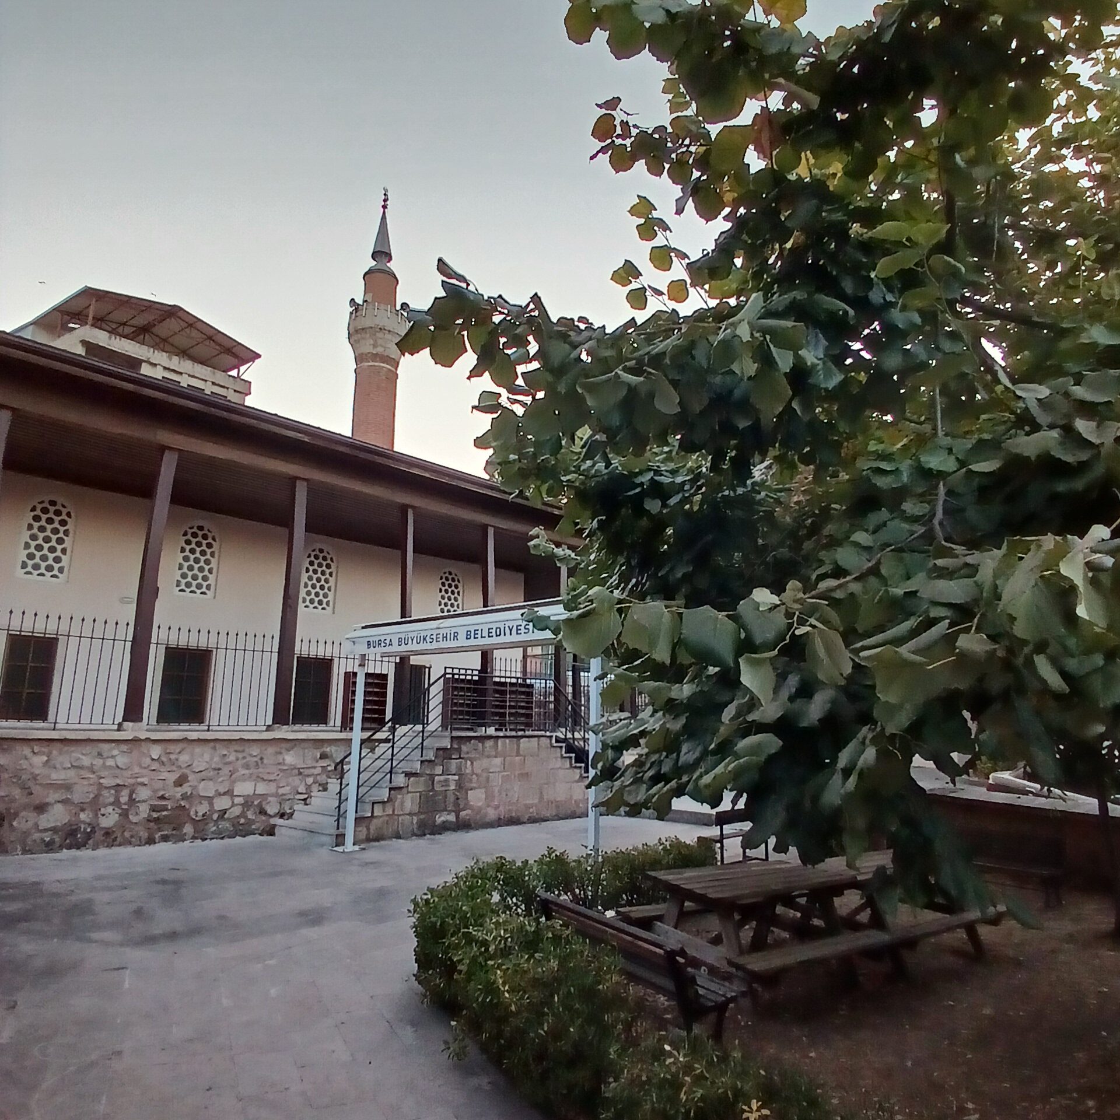
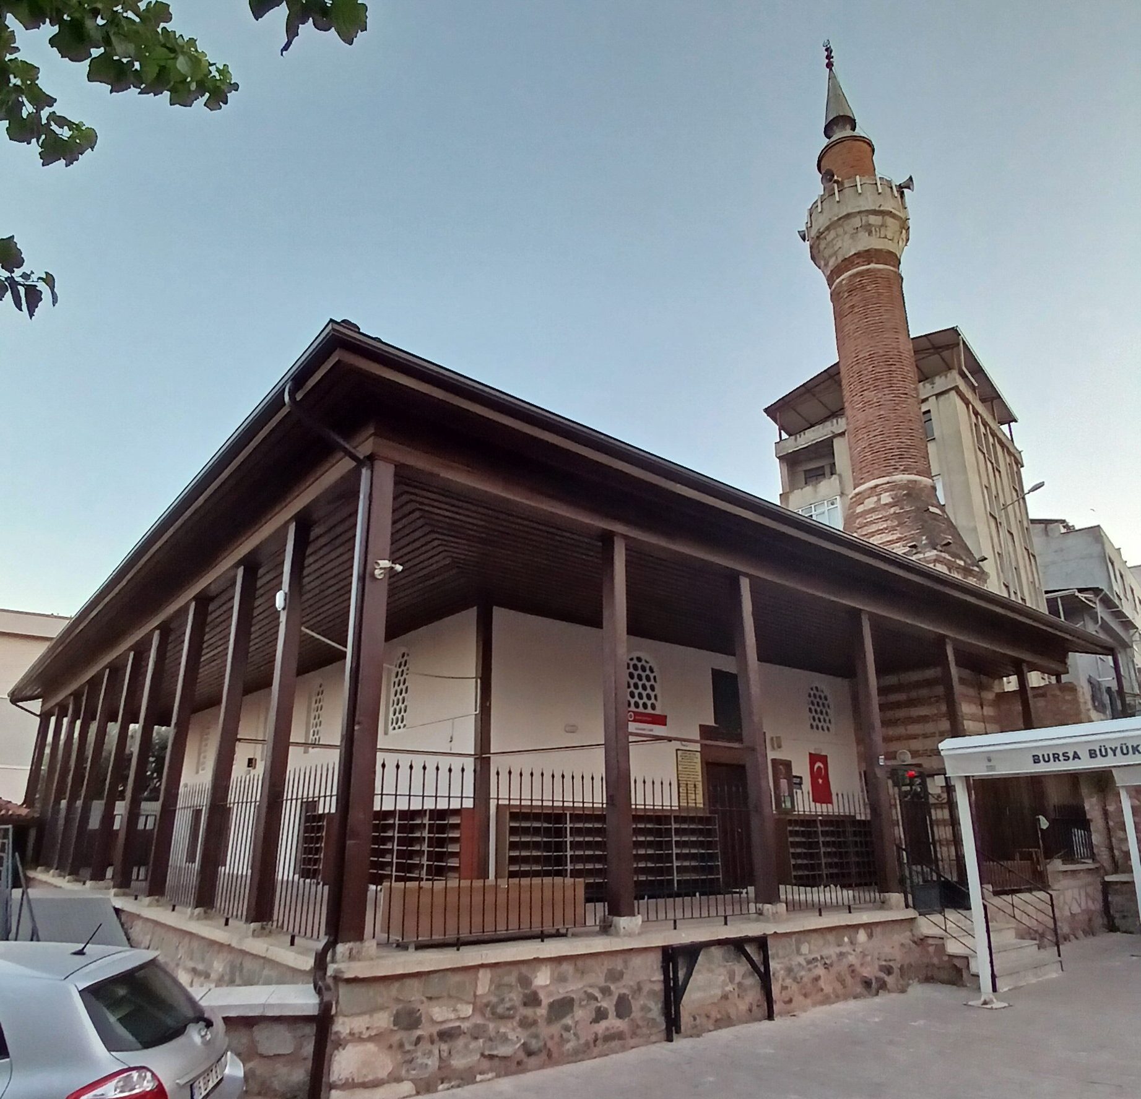
This 17th-century place of worship is located in the Hasanbey neighborhood of Mudanya. It was commissioned by Hasan Pasha, the Mirliva of Egypt.
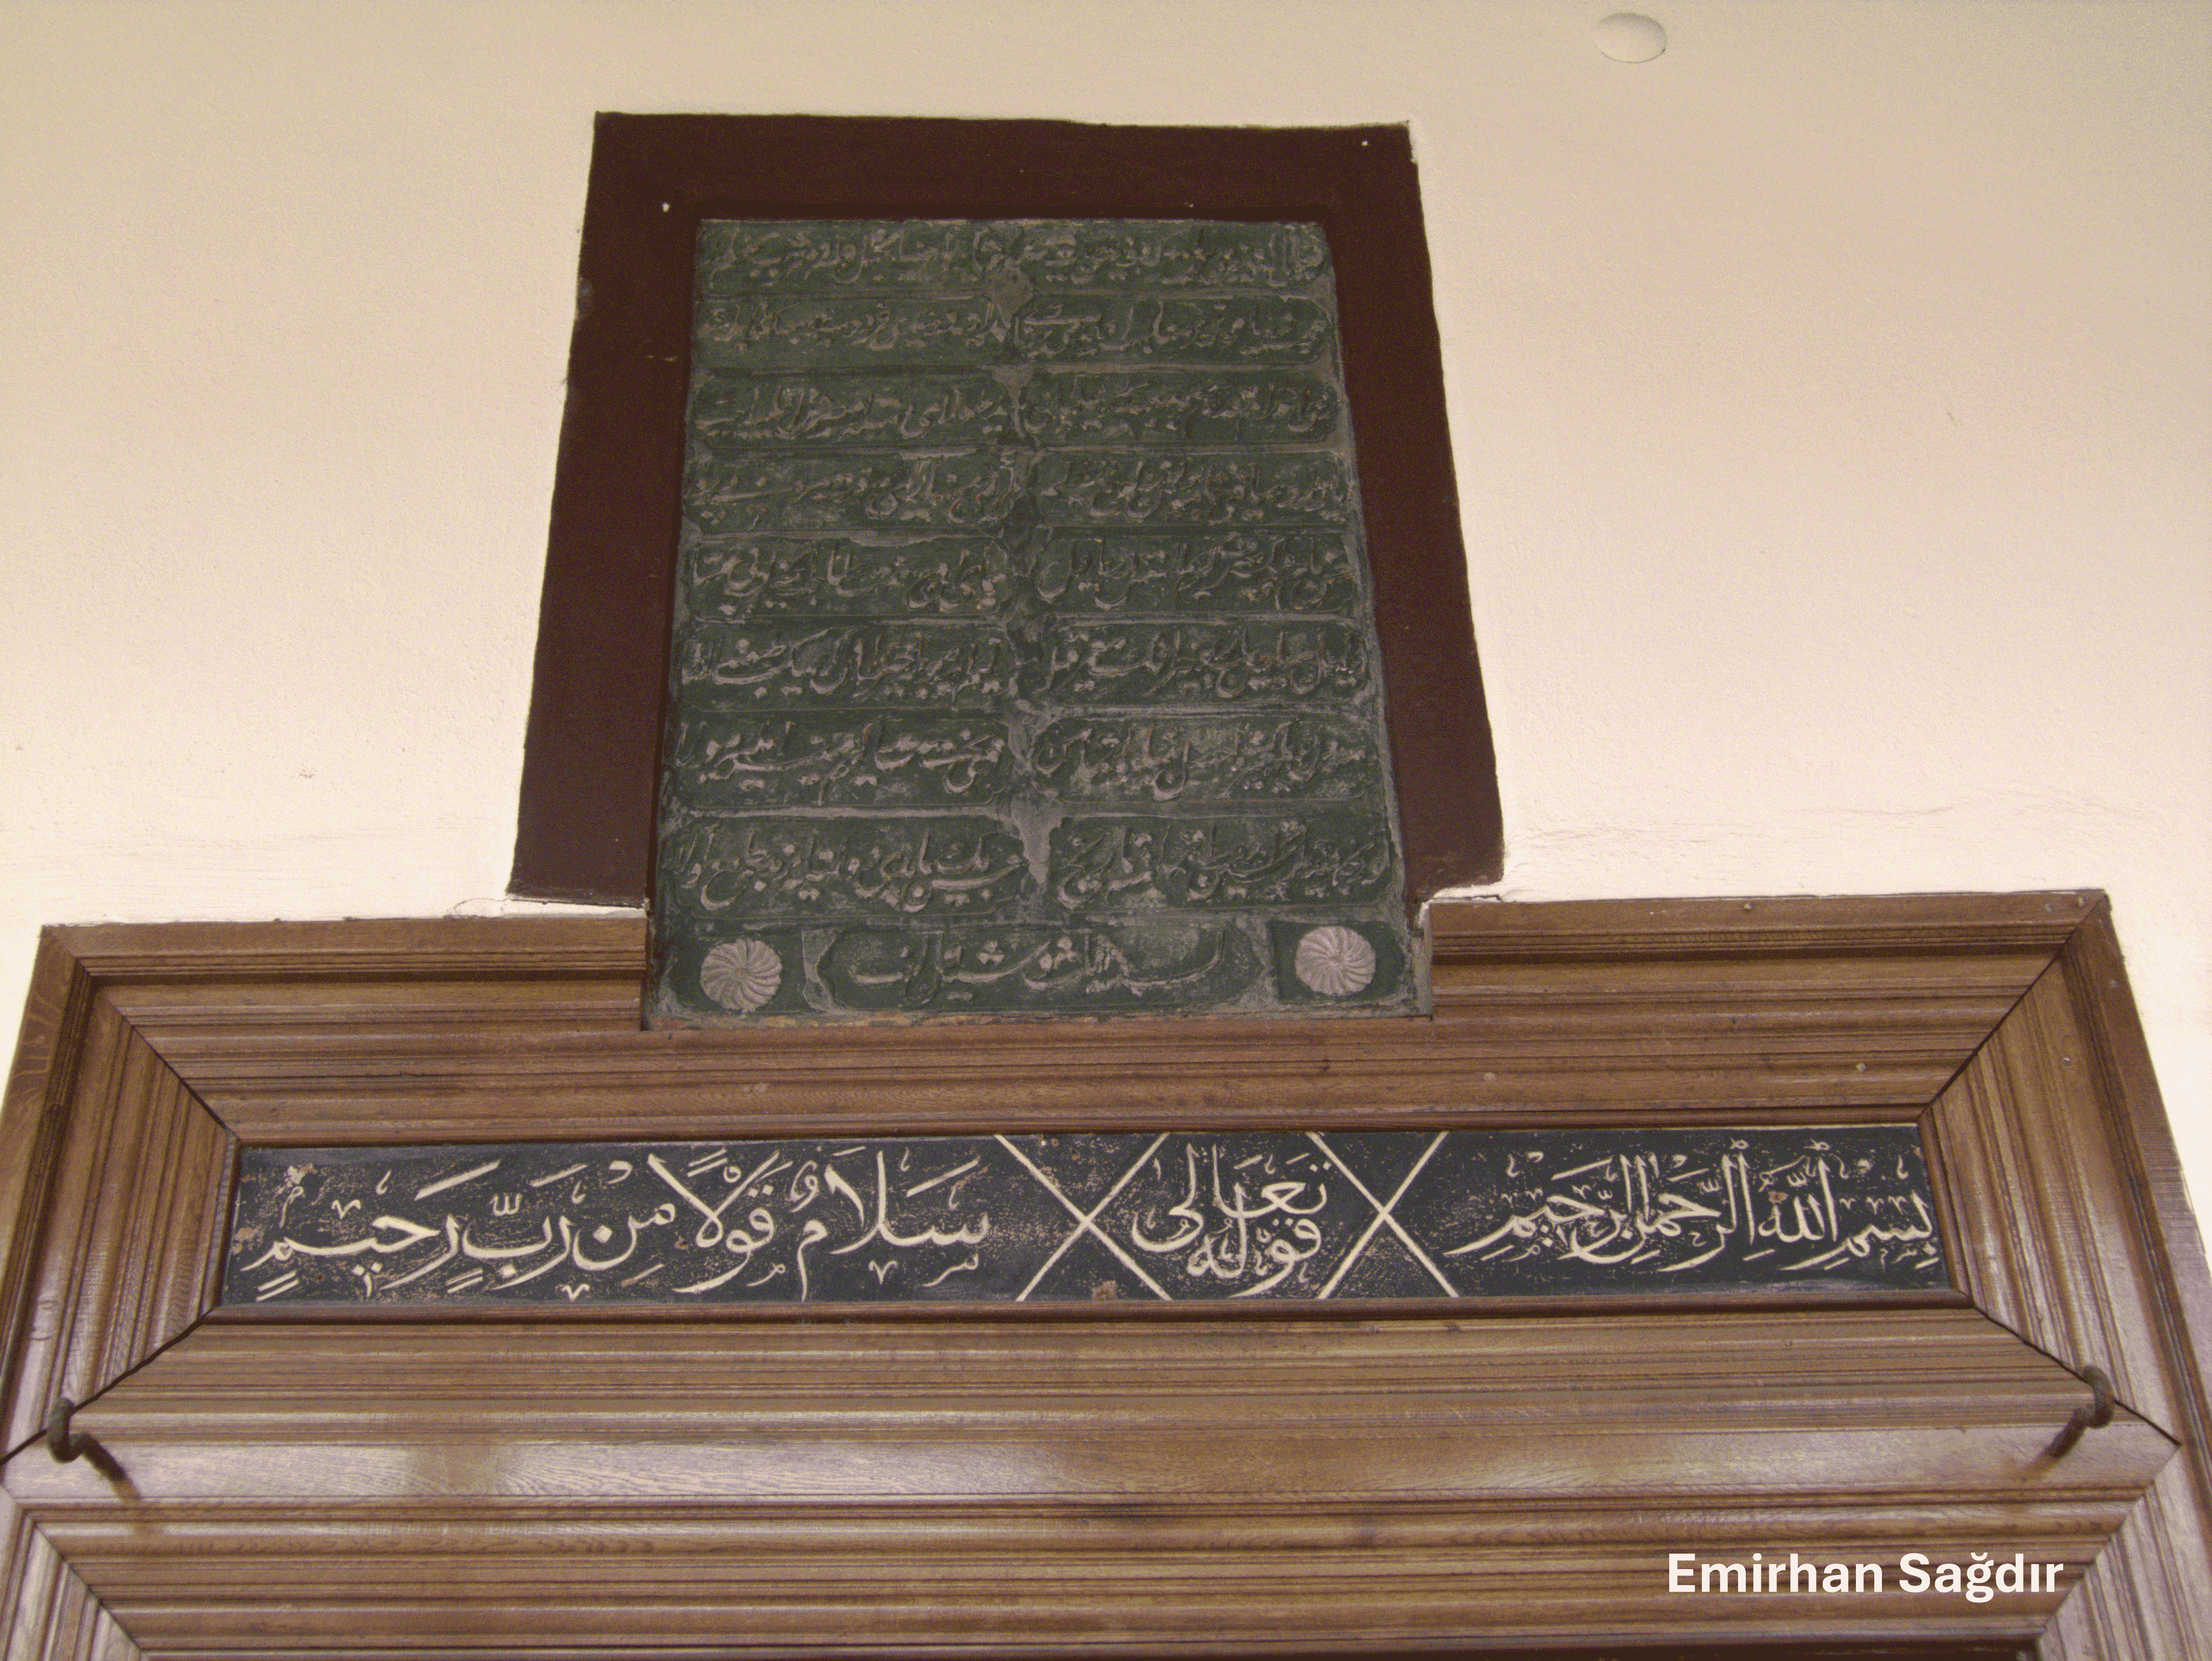
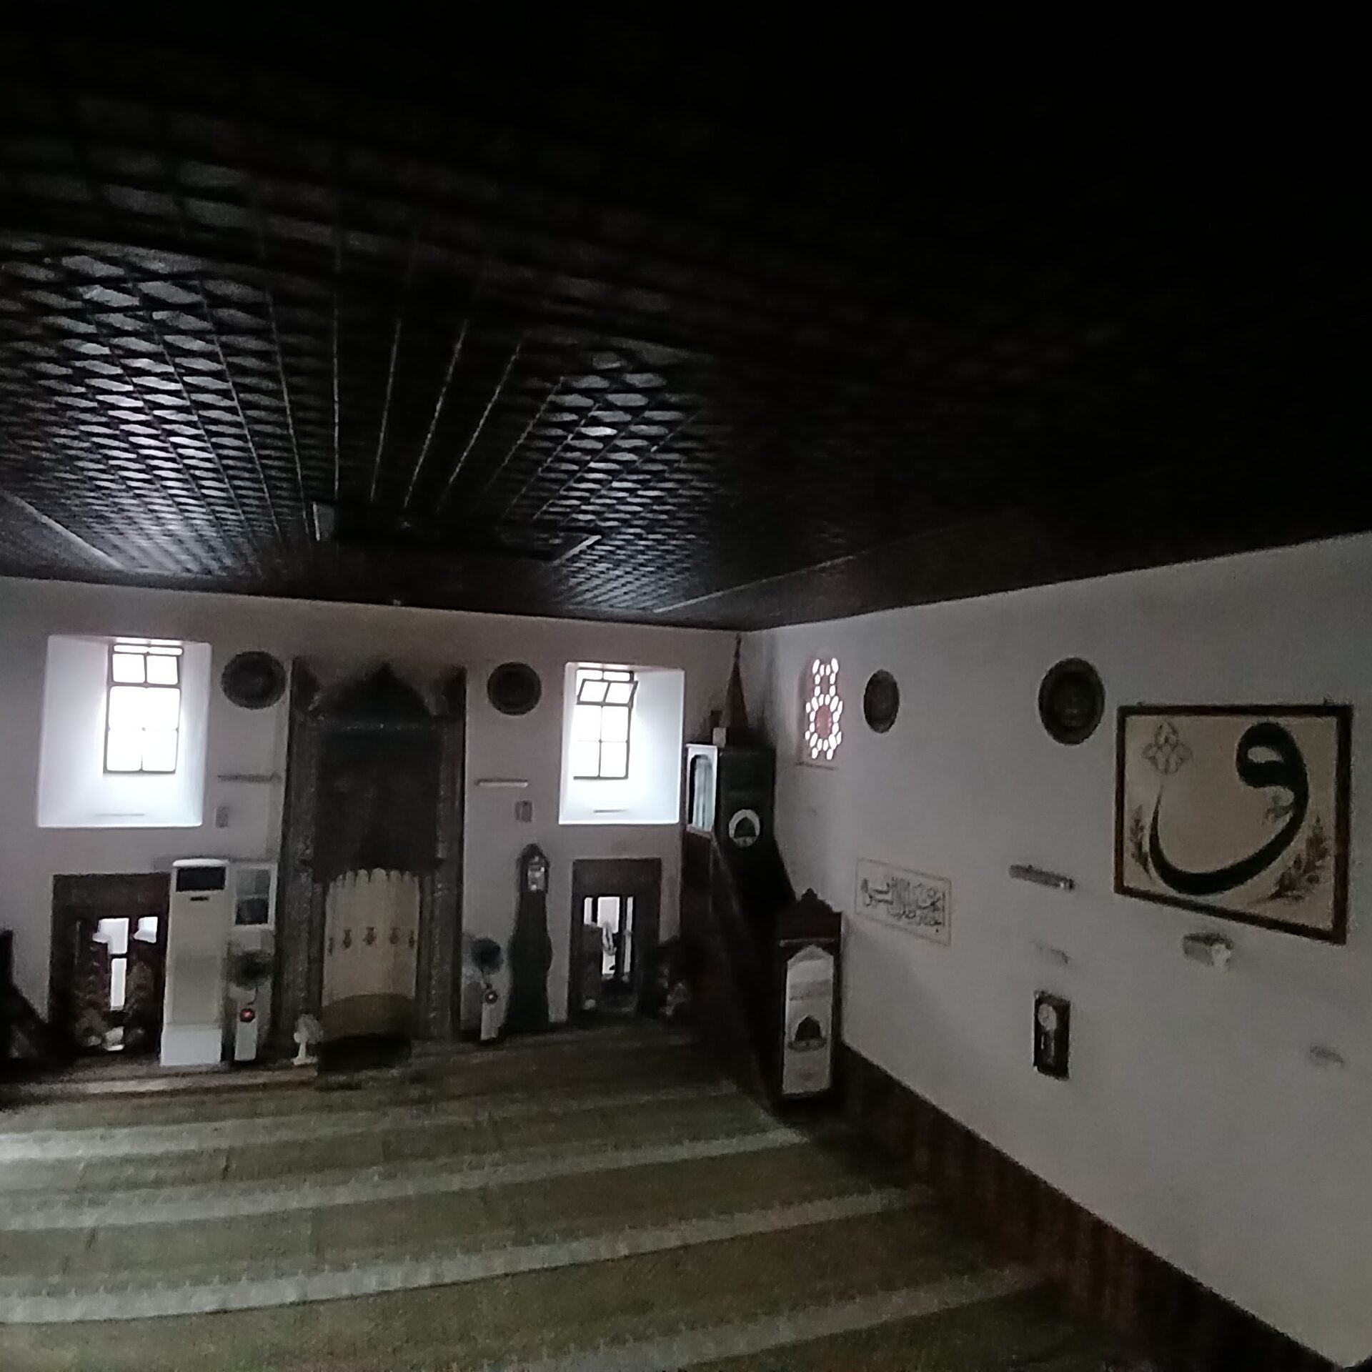
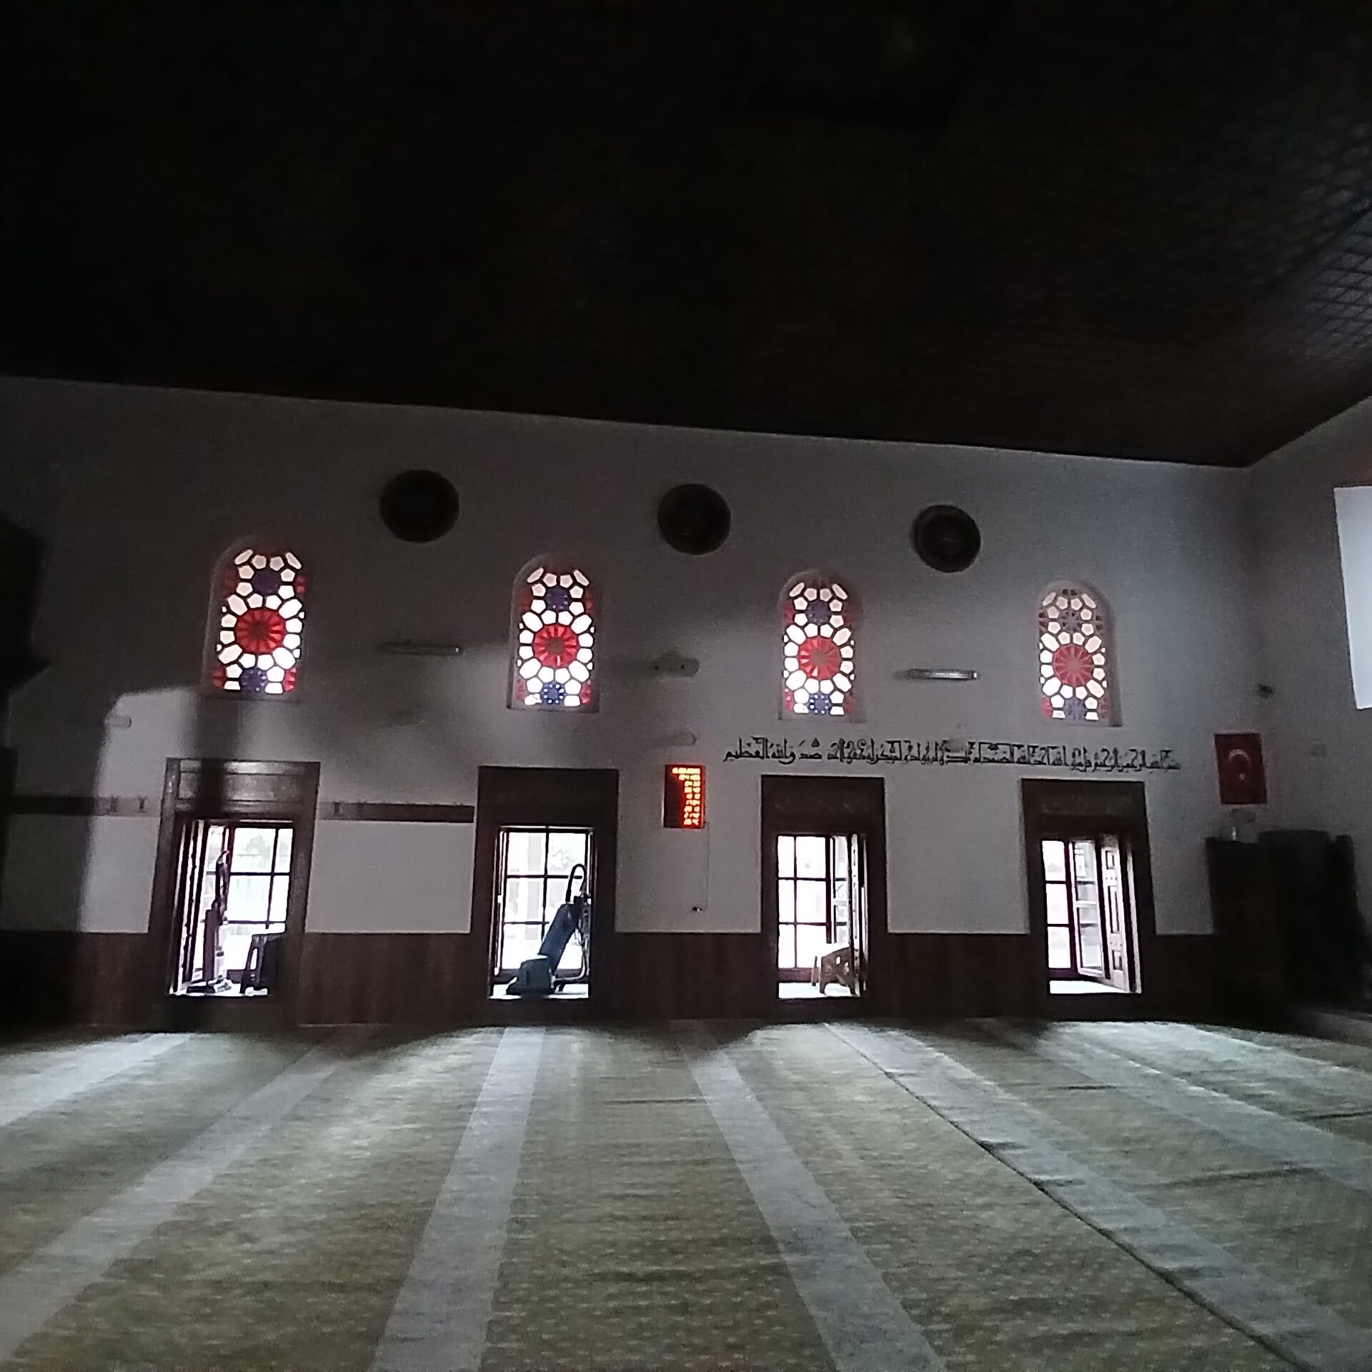
The mosque is a rectangular structure oriented north-south, featuring a wooden ceiling and built in the classical Ottoman neighborhood mosque architectural style. According to the nine-line stone inscription on the entrance door of the mosque’s northern facade, it was built in the Hijri year 1063 (Gregorian 1652–1653).
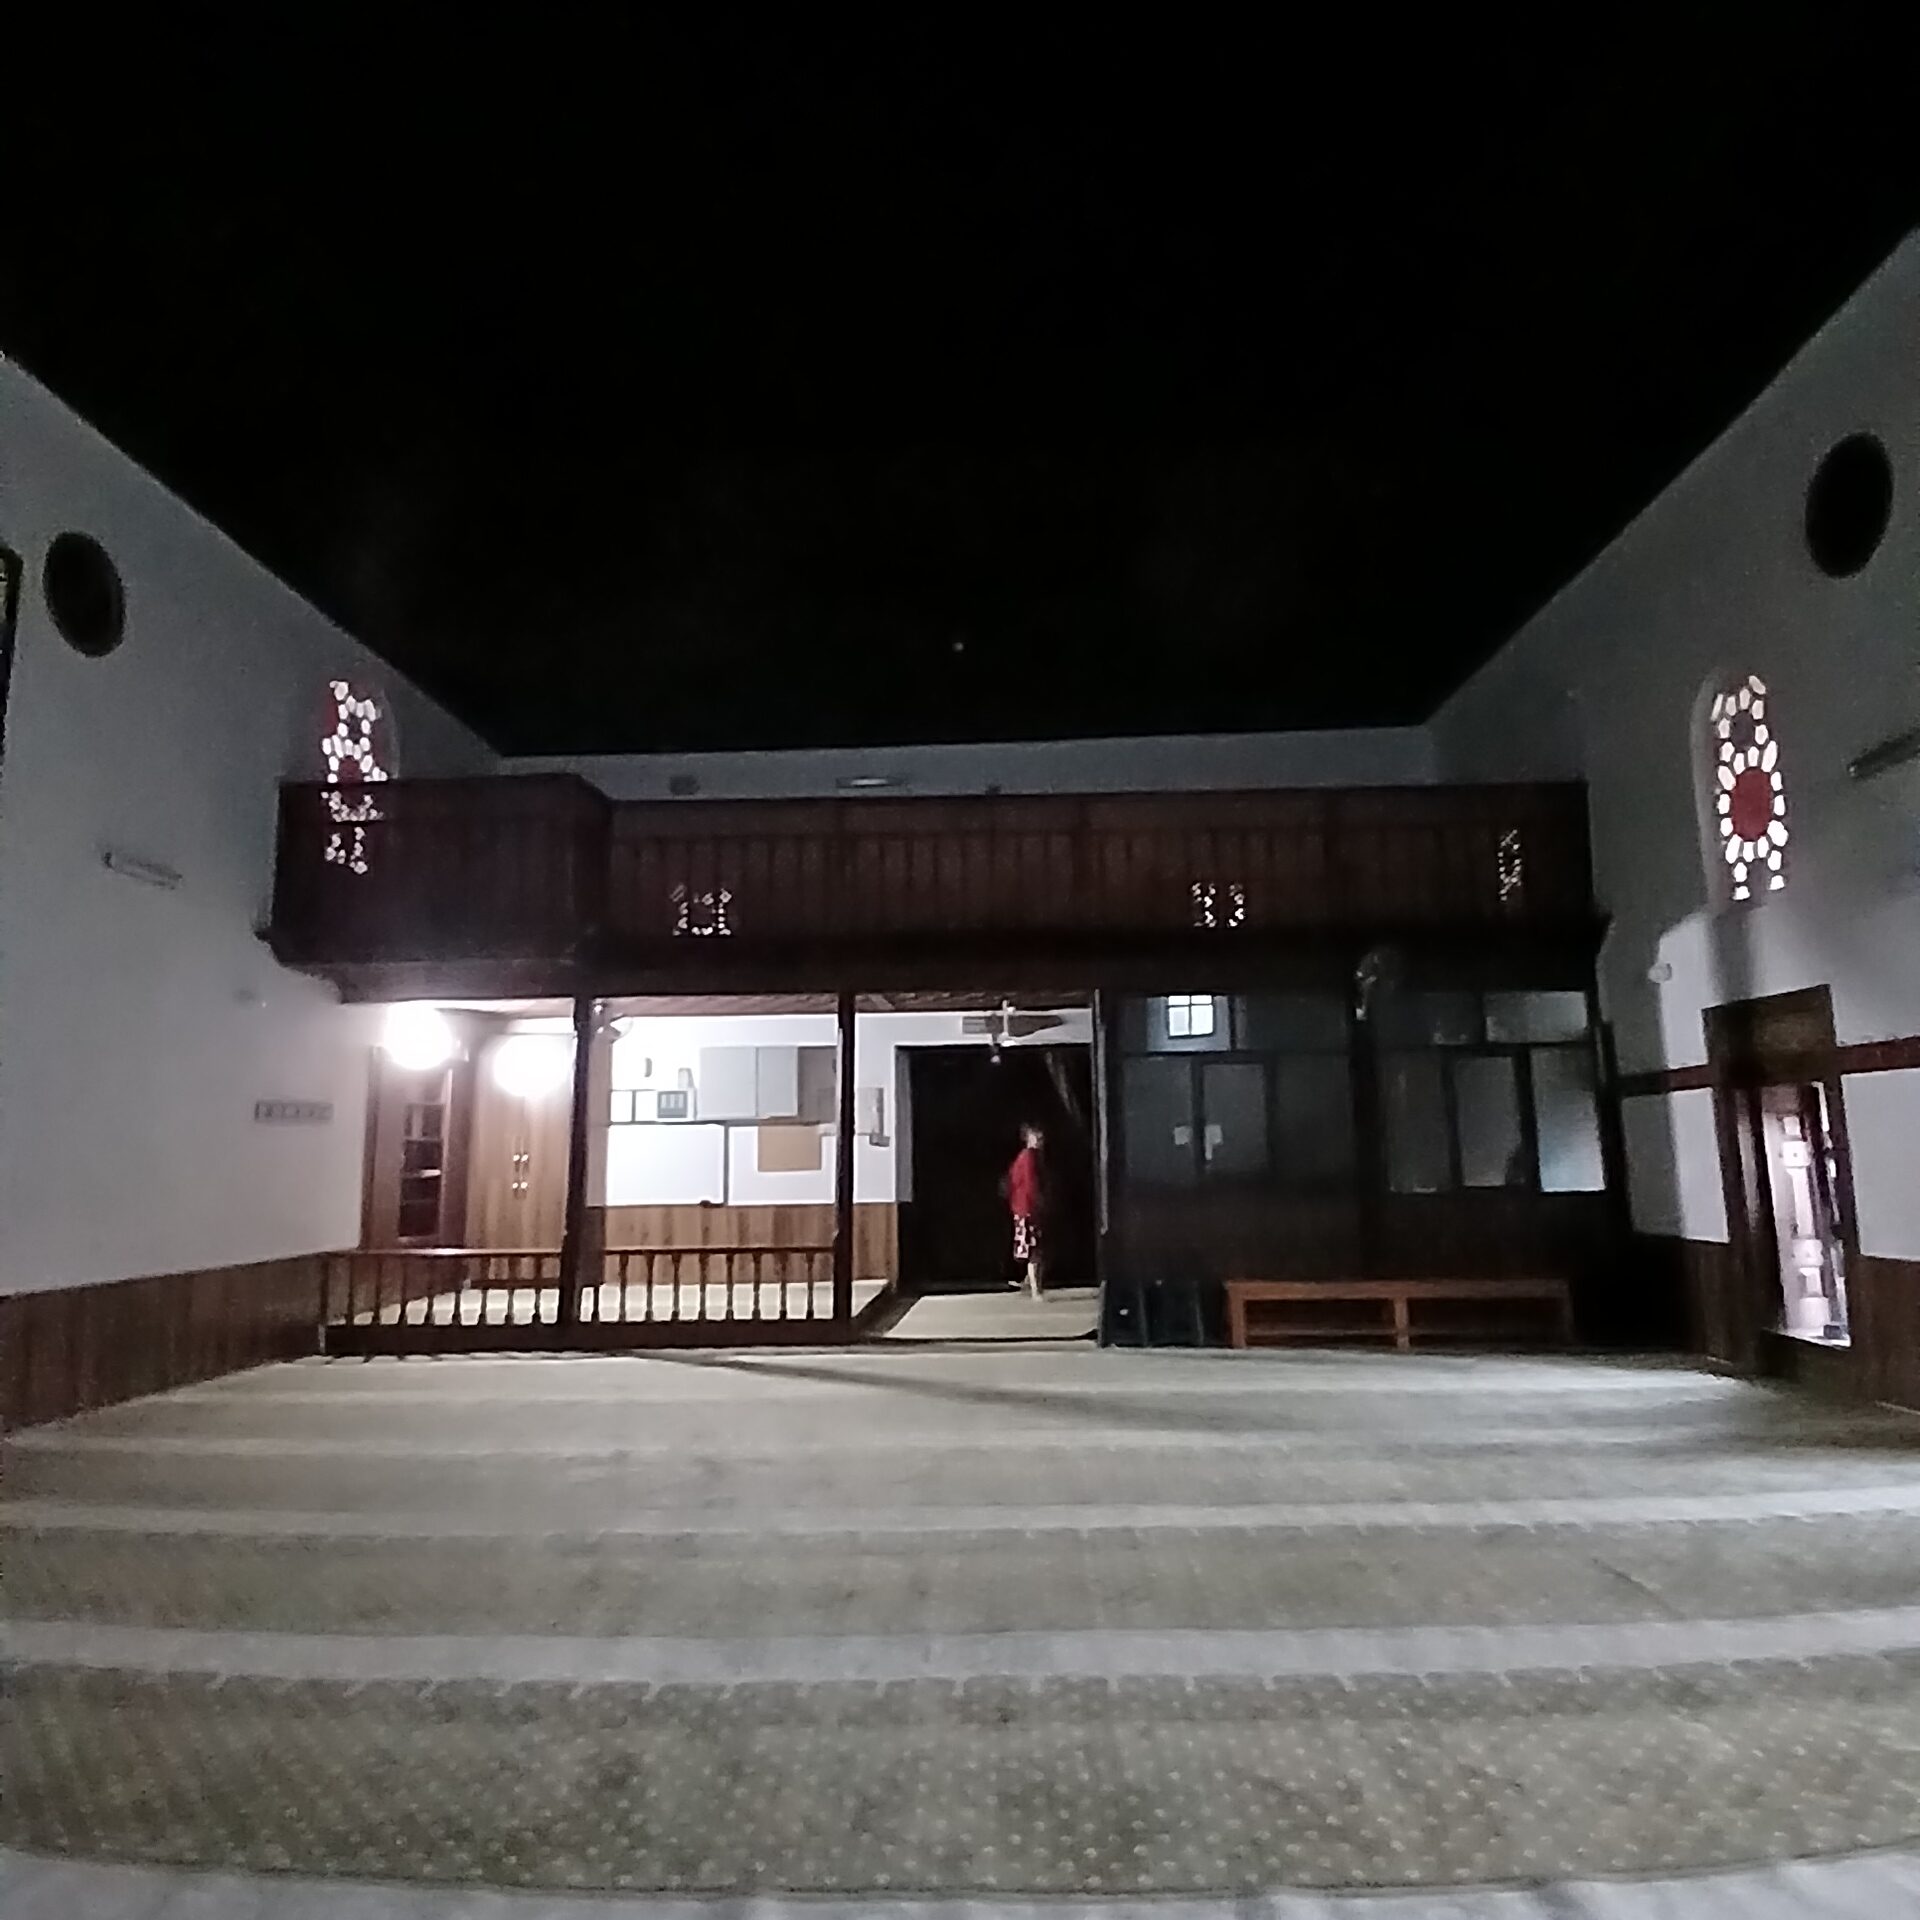
A gallery level, supported by wooden columns, is located on the side facing the entrance to the prayer hall. The surface of the flat wooden ceiling covering the structure is divided into geometric sections by wooden slats arranged side by side and interlocked. A single-balcony minaret stands to the northwest of the building.
The building’s patron was Mirliva Hasan Pasha, also known as Hasan Mısri Bey. It is believed that after his career, he settled in Mudanya, spent his retirement there, and contributed to the city’s development. In addition to this mosque, he had Mudanya’s first organized water supply network, sewer system, and a pier constructed. His tomb is located in the mosque’s courtyard. The Hasanbey Hamam, believed to have been built by Hasan Bey to supply water to the mosque, is located 100–150 meters from the mosque.